- Location
- South Boston, Massachusetts
- Type
- Residential, Interiors
- Program
- 139 residential units, street-level retail, 2-story parking podium
- Massing
- Building segments of 2 to 6 stories around courtyards and terraces
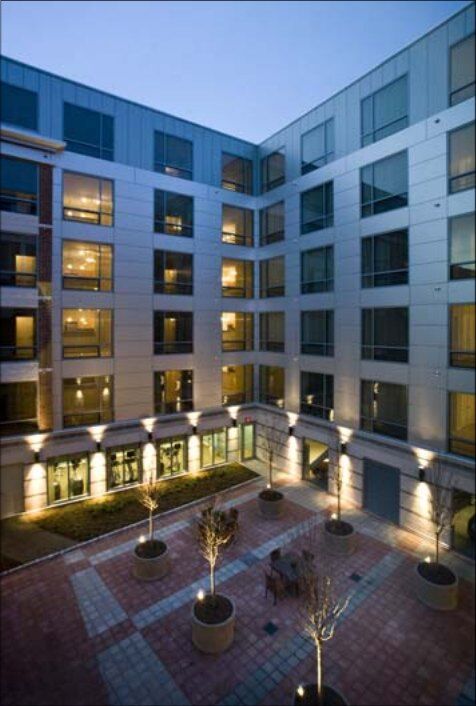
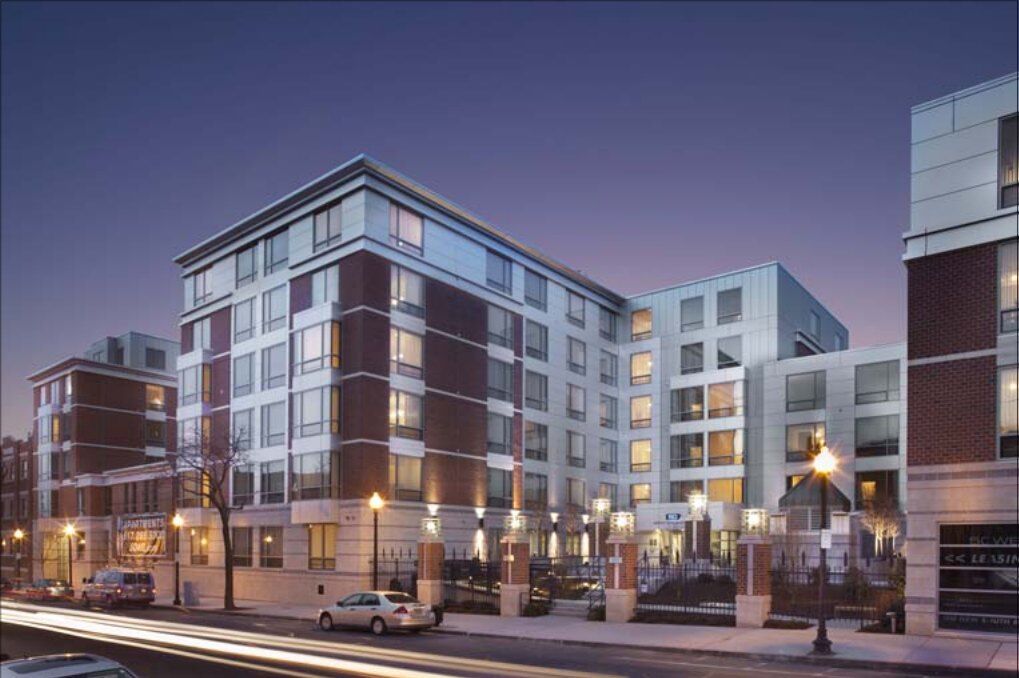
Building segments ranging from two to six stories are combined with courtyards and terraces to revive an entire city block, accommodating 139 residential units, street-level retail and a two-story parking podium. Units range from studio flats to two-story townhouses, each placed to take advantage of a different relationship to the outdoors: the tree-lined sidewalk, the colonnaded entrance courtyard or the landscaped interior courtyard.
Traditional brick in several colors, limestone, CaSi masonry units, aluminum-composite paneling and a commercial-grade curtainwall reinforce the variety of forms and bridge the historic neighborhood with the contemporary experience inside. The natural grade of the block gives direct entrances to both parking levels and a contained service and loading area, shielded from the neighboring buildings.
The entrance forecourt has six free-standing columns capped with custom metal and glass lanterns, oversized metal picket fencing, and planting set between the main stair and ramps. A monument stone anchors this semi-public space and commemorates the history of the block and the neighborhood.