- Location
- Brighton, Massachusetts
- Type
- Transportation
- Structure
- 3-level precast concrete self-park garage, 130,000 sf, 430 cars
- Delivery
- Design/build with Unistress Corporation, 10-month schedule
- Selection
- Won a competition against six other teams
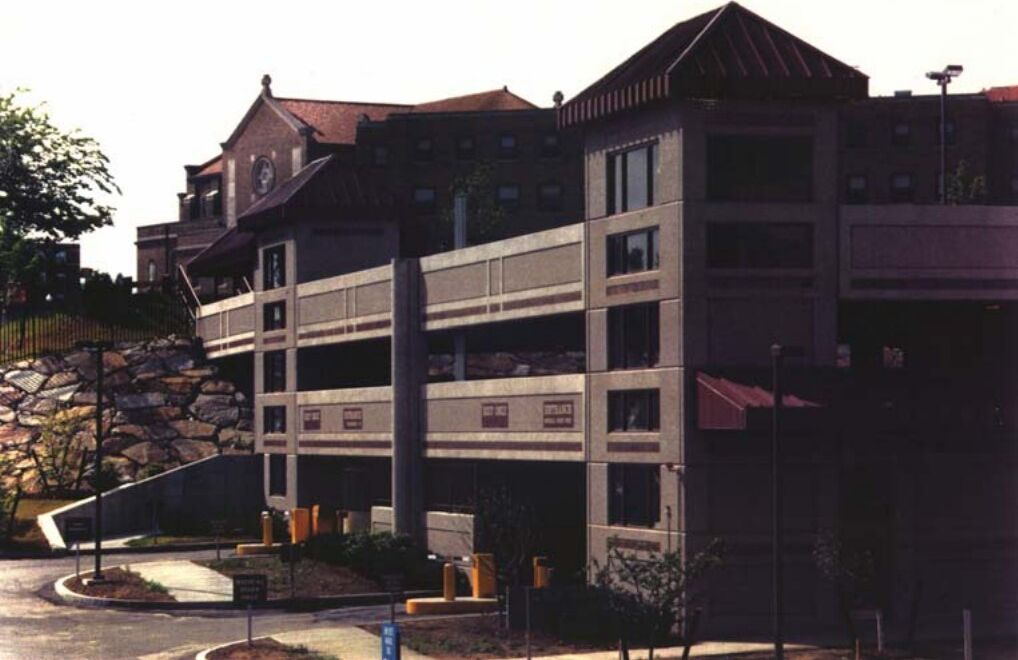
A 430-car, three-level precast concrete garage delivered design/build with Unistress Corporation of Pittsfield. The team won a competition among six other teams for this 130,000 square foot self-park garage. The only available site had a 35-foot grade change and required removal of 70,000 cubic yards of earth.
Precast concrete let excavation and fabrication proceed at the same time, meeting an extremely demanding ten-month design/build schedule. Colored sand, varied textures and feature strips of recessed reveals and inset quarry tile give the precast a high degree of articulation, while colored metal roofs on the stair and elevator towers and walkway canopies soften the garage look.