- Location
- Raynham, Massachusetts
- Type
- Residential
- Client
- The Gatehouse Group, Mansfield, Massachusetts
- Program
- 240 apartments: 48 one-bedroom, 168 two-bedroom, 24 three-bedroom
- Permitting
- Chapter 40B Comprehensive Permit
- Completed
- November 2004, Hodess Building Company
- Construction cost
- Approximately $21,750,000
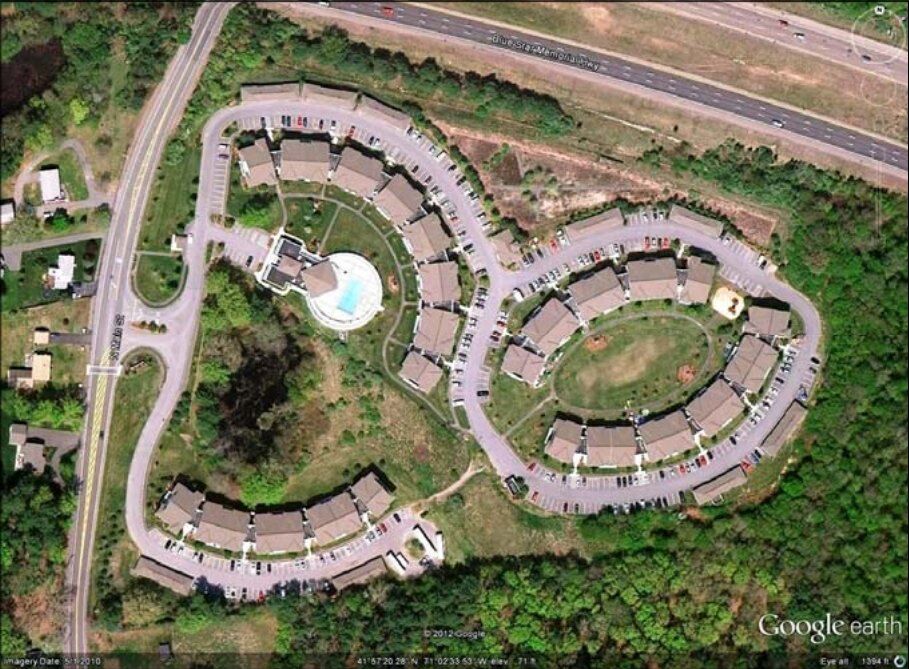
Near the juncture of Routes 495 and 24 and set around a preserved natural pond, Chestnut Farm is a 240-unit apartment community designed for the Gatehouse Group of Mansfield, Massachusetts, under a Chapter 40B Comprehensive Permit.
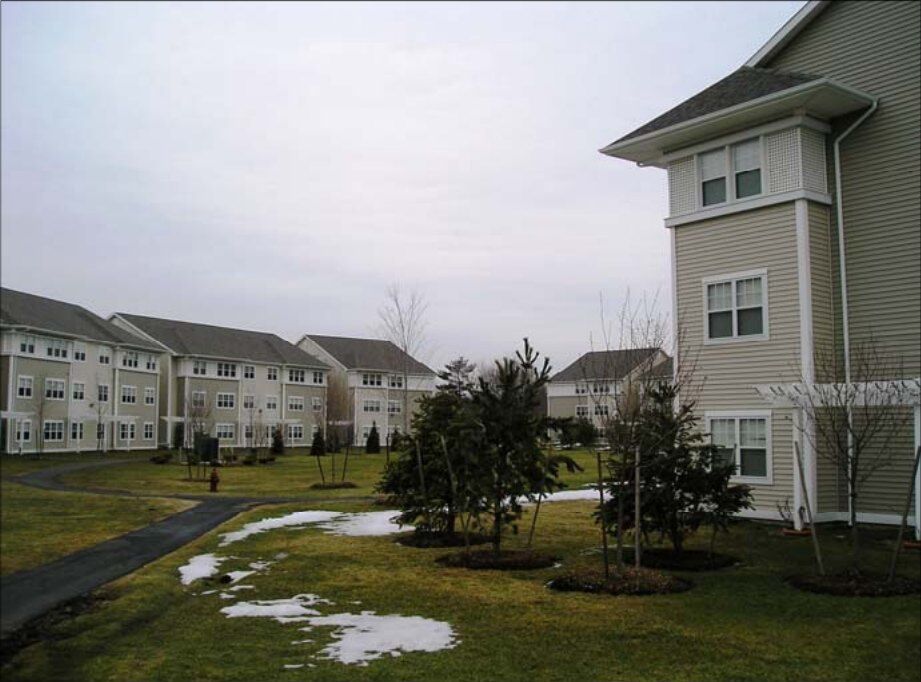
The community has 48 one-bedroom units of 815 sf, 168 two-bedroom units of 1,070 sf and 24 three-bedroom units of 1,280 sf. All buildings are three-story walk-ups with every ground-floor unit designed to be accessible under the ADA and the Massachusetts Architectural Barriers Board. Nine private garage buildings, a maintenance building, mail kiosk, waste compactor and a tot lot complete the site.
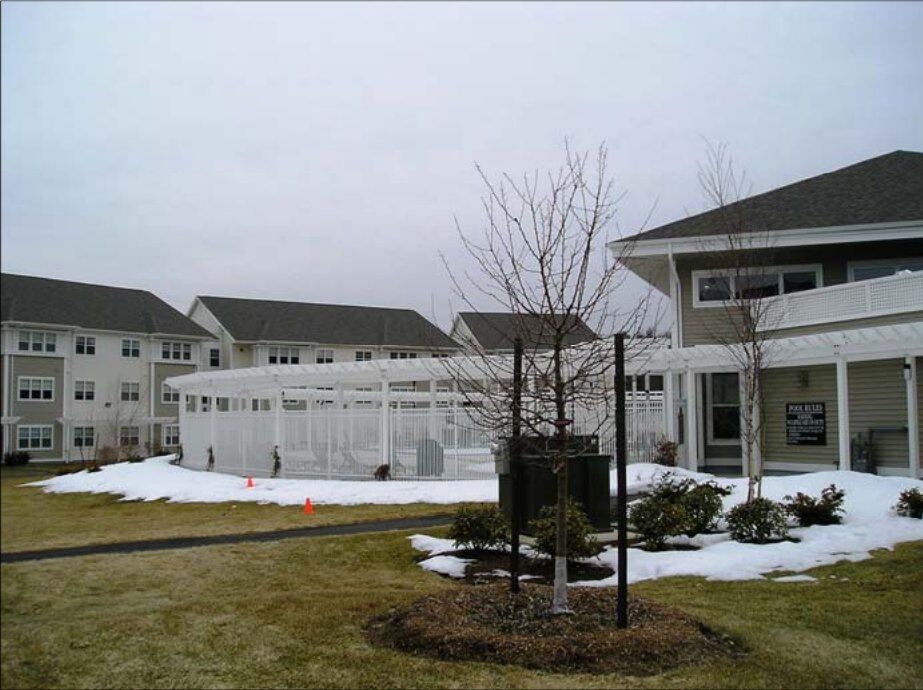
The clubhouse has a circular trellised deck enclosing a large pool and spa, and a forty-foot square Club Room under an exposed laminated wood ceiling, with a fitness center, a business and computer center and leasing offices.