- Location
- Newton, Massachusetts
- Type
- Residential
- Program
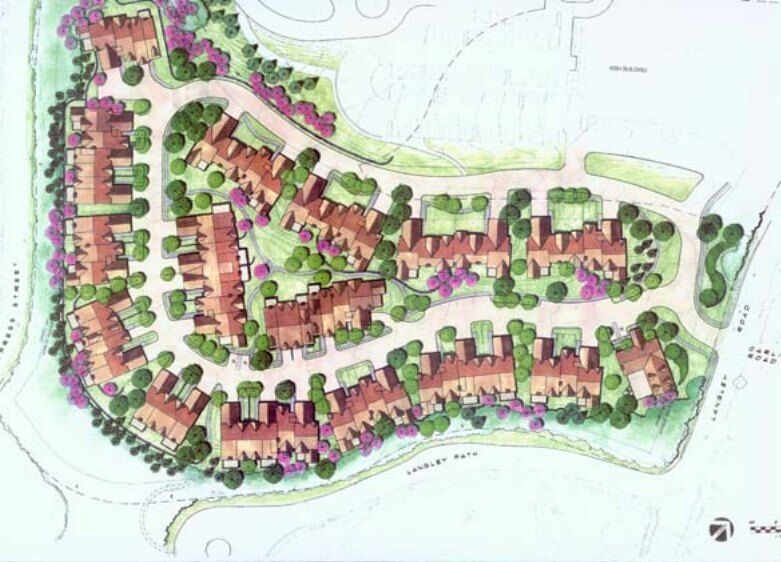
- 48 three-bedroom attached residences, each with a two-car garage
- Site
- About 40 feet of grade change
- Status
- [Placeholder: Confirm whether Terraces was built. The 2012 brochure describes it as under local approvals.]
Forty-eight luxury attached residences are placed to blend with the existing terrain of a prestigious suburban neighborhood. About forty feet of grade change across the site called for unit-by-unit analysis of zoning envelope compliance and careful massing, integrating the terrain, landscaping and infrastructure with the building clusters.
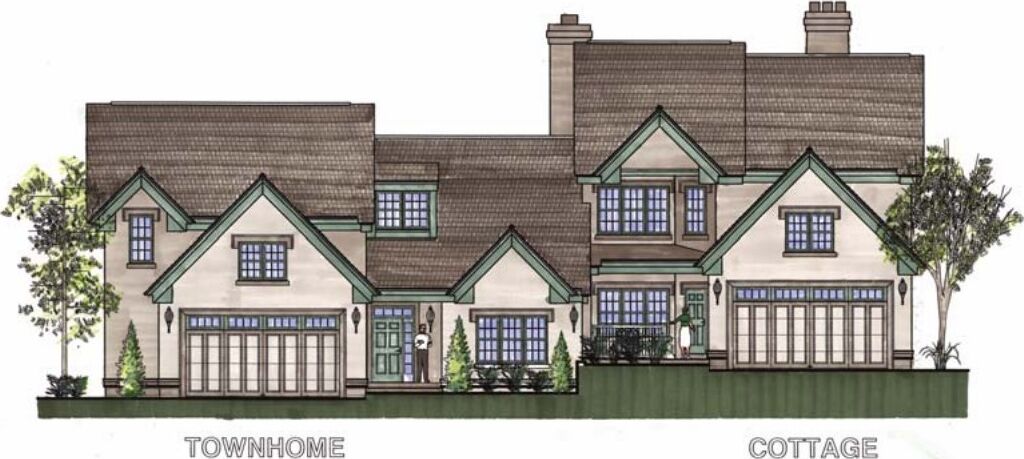
With the image of an English cottage village in mind, the clusters use two-tone stucco, architectural roof shingles, accented fascia work, muntined windows and distinct chimneys. Each three-bedroom home has its own attached two-car garage, and residents share a clubhouse with a meeting room, game room and exercise facility.